Kitchen Renovation in Waterloo
Kitchen remodels for Waterloo homes — Uptown and Mary-Allen century opens, Lincoln Village and Westmount galleys, Beechwood oak refreshes, Vista Hills builder layouts, and condo kitchens along the ION. Cabinets, counters, and full guts. Free in-home quotes.
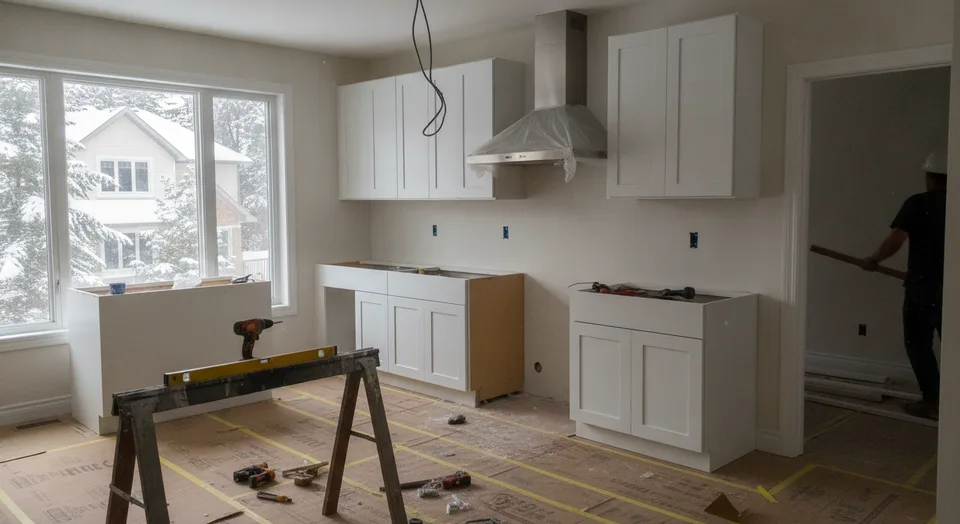
Waterloo kitchens fail in predictable ways by era and building type: pre-war Mary-Allen and Uptown back kitchens where the dining-room wall is often load-bearing; 1960s–70s Lincoln Village and Westmount galleys with soffits and ductwork in the walls; 1990s Beechwood and Columbia Forest oak boxes that are still sound under tired doors; builder kitchens in Vista Hills and Clair Hills that just need a better layout; and Uptown / ION-line condos where every millimetre and the board rules matter. Northdale houses coming out of student rental are their own job. We scope the room in front of us.
Kitchen Renovation Work We Take On
Full renovations, layout changes and islands, cabinet refacing, countertops and backsplash, and condo and small kitchens across Waterloo and the townships to the north and west. Kitchens only.
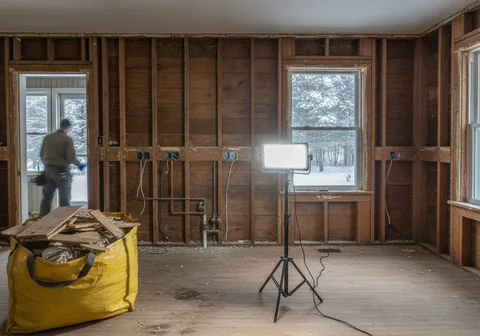
Full Kitchen Renovation
The whole kitchen taken out and rebuilt: cabinets, counters, electrical, plumbing, flooring, lighting and finishes, with the structure and services checked before demolition, not during it.
Learn more →

Layout Changes, Wall Removal & Islands
Taking out the wall to the dining room, removing soffits, merging the dinette into an island or moving the sink. The structure and services get answered first, and that answer sets the budget.
Learn more →
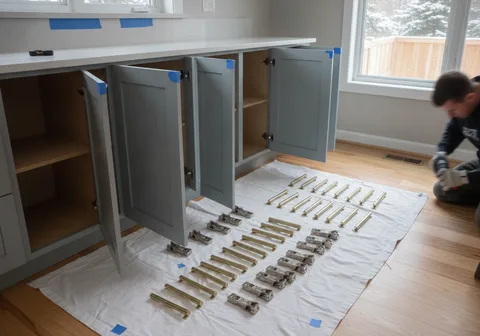
Cabinet Refacing & Refinishing
New doors, drawer fronts, end panels and hardware on cabinet boxes that are still good, or a proper sprayed refinish of the doors you have. Days of disruption, and the sink stays connected.
Learn more →
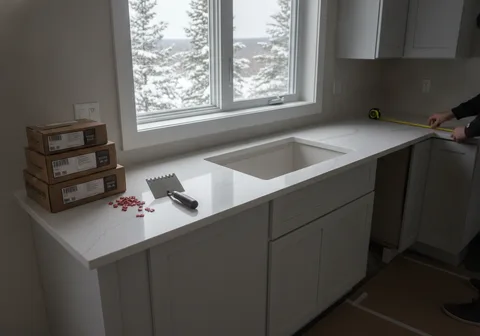
Countertops, Backsplash & Tile
Quartz, granite and solid surface counters templated on the actual cabinets, cut for your sink and cooktop, with the backsplash and kitchen tile done after to match.
Learn more →
Condo, Townhouse & Small Kitchens
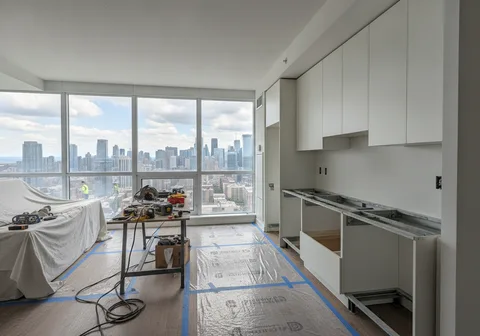
Uptown and ION-corridor condos, condo townhouses, Northdale houses coming back from years as student rentals, and investor rental kitchens that need to be tough and finished on a deadline.
Learn more →
Kitchen Remodels in Waterloo: Start With the Age of the House
Uptown, Mary-Allen and the pre-war streets near the core. The oldest houses in the city sit within walking distance of Uptown: Mary-Allen, the streets around Waterloo Park, and pockets off Albert, Erb and Dorset. Brick, solid, well kept, and almost all of them have the same kitchen problem. The kitchen is at the back. It is small. It was built as a work room, not a room anyone sits in. Many have a rear addition or an enclosed back porch that was folded into the kitchen decades ago, on a different foundation and at a slightly different floor height. Behind the plaster you can expect older wiring, galvanized or mixed plumbing, and walls that are not flat enough for large tile without prep. The wall to the dining room is the big question. In these houses it is often load-bearing. Taking it out is a permit, an engineered beam and a proper load path to the basement. That is not a reason to skip it. It is the change that makes these houses work. It is a reason to know the number before you pick the cabinets. We look at the joist direction and, where we can, open a small section of ceiling during the quote.
Lakeshore, Lincoln Village, Colonial Acres and Westmount: 1950s to 1970s. This is the bungalow and backsplit belt. Westmount's larger lots, the curving streets in Lincoln Village and Colonial Acres, and the Lakeshore houses near Columbia Lake were mostly built between the 1950s and the 1970s. The kitchens are galleys or small L-shapes with a closed wall to the living or dining room and a soffit running above the upper cabinets. In a backsplit the kitchen usually sits right beside the half-flight of stairs up to the bedrooms. That matters. The wall you want gone often has the stair structure in it, or the heat run feeding the bedrooms above, or both. Sometimes it is a simple partition and it is gone in a day. Sometimes it needs a beam and a rerouted duct. The soffit is the same story. Empty framing comes out fast. A soffit with a vent stack or a duct in it is real work. A small inspection hole during the quote settles it, and it costs nothing compared to finding out on demolition day. Original panels in these houses are often small and already full, so the electrical side gets checked early too.
Beechwood, Columbia Forest and Laurelwood: the 1980s and 90s kitchen. Head west and the houses get bigger and the kitchens get more familiar. Beechwood, Columbia Forest and Laurelwood are full of two-storeys from the late 1970s through the 1990s. You know the kitchen. Oak cabinets, often with the arched cathedral doors. Laminate counters. A dinette with a sliding door out to the deck. A fluorescent light box recessed into the ceiling. And a formal dining room on the other side of a wall that gets used twice a year. These are good houses to renovate. The framing is standard, the basements are usually open or easy to open for plumbing access, and the electrical is modern enough to extend. The usual job here is taking out or widening the wall to the dining room, merging the dinette into a proper island, and getting rid of the light box. When that box comes out, there is a recessed cavity in the ceiling that has to be framed and drywalled flat, and that is part of the quote. Oak cabinet boxes from this era are often solid, so refacing is a real option if the layout already works.
Clair Hills, Vista Hills, Eastbridge and Erbsville: newer houses, builder kitchens. From the late 1990s on, Waterloo grew east into Eastbridge and west through Clair Hills, Vista Hills and the Erbsville area. These kitchens are open to the family room, have an island, and are structurally fine. What people want changed is the finish: builder-grade doors, a small island with no seating, a builder granite or laminate counter, and a pantry that is really a shallow closet. A full gut is often the wrong answer out here, and we will say so. If the boxes are sound and the sink and range are where they should be, new doors, a bigger island, a quartz counter and a full-height backsplash get you most of the way for far less. One thing to check in the newest houses: if the home is still inside its new home warranty period, read what Tarion coverage says before you open walls or move plumbing. It is a five-minute read that can save an argument later.
Northdale, the student-area houses and the condo stock. Waterloo has a kitchen type most cities do not. Northdale and the streets between the two universities are full of 1950s and 60s houses that spent decades as student rentals. Some are now being bought back by families or by owners who want a better class of tenant. The kitchens are tired in a specific way: cheap cabinets replaced more than once, counters burned and cut, a dining room turned into a bedroom, and patched plumbing under the sink. Returning one of these to family use is usually a full renovation, and it often starts with putting the dining room back. Then there is the condo stock. Uptown and along the ION line there are towers and mid-rises full of small, linear kitchens, many bought by people who work in tech and want something better than the developer package. Condo kitchens have their own rules. The sink is tied to a stack. The hood vents where the building says it vents. The corporation approves the work, sets the hours and books the elevator. All workable. It just has to be planned before the start date.
Serving Waterloo & Surrounding Areas
- Waterloo
- Elmira
- St. Jacobs
- Conestogo
- Wellesley
- Bloomingdale
Structural work, new plumbing and changes to ventilation in a kitchen fall under Ontario's Building Code, and removing a load-bearing wall generally needs a building permit and a structural design before it comes out. Inside the city, permits come from the City of Waterloo. Elmira, St. Jacobs, Conestogo and Bloomingdale are in the Township of Woolwich, and Wellesley is in the Township of Wellesley. Electrical work is regulated separately through the Electrical Safety Authority. Condo owners can find their rights and the corporation's role at the Condominium Authority of Ontario. If your house is new enough to still carry a new home warranty, check Tarion before altering it. Before you sign any renovation contract, Consumer Protection Ontario explains what a written contract should include.
How We Work
We plan and build kitchen renovations for Waterloo homeowners — cabinets, counters, backsplash, flooring, and full gut remodels with layout changes. You deal with one point of contact from the first measure to the final inspection; licensed plumbing and electrical are coordinated under the same job.
Waterloo housing, not a generic Tri-Cities pitch. Uptown and Mary-Allen jobs often start with whether the dining-room wall can come out under permit. Lincoln Village and Westmount jobs often start with soffits and ductwork. Beechwood and Columbia Forest jobs often start with whether the oak boxes can be refaced. Condo and townhouse jobs start with elevator booking, board rules and a layout that fits a small footprint.
Permit-ready work only. Moving walls, changing plumbing rough-ins or adding circuits means a building permit through the City of Waterloo Building Division, plus ESA where electrical applies. We handle the paperwork and inspections when they are required. Cosmetic door-and-counter swaps usually do not need a permit — we will say which one you have.
Request a Free QuoteFrequently Asked Questions
How much does a kitchen renovation cost in Waterloo?
It depends on which job you are buying. New doors, a counter and a backsplash on sound existing cabinets is one kind of money. A full gut with the dining-room wall removed and the sink moved to an island is several times that. Mid-range cabinet-and-counter refreshes in Waterloo often plan around $20,000–$40,000; full guts with layout, electrical and higher finishes commonly plan $45,000–$80,000 before appliances and tax. Age and building type matter: the same finished kitchen costs more to install in a Mary-Allen century home or an Uptown condo (board rules, elevator, limited work hours) than in a 2010s Vista Hills build. Planning detail is on our Waterloo kitchen cost guide. A real number comes after someone has stood in the room.
How long will I be without a kitchen?
For a full renovation, weeks, not days. The order is fixed: demolition, any structural work, rough-in electrical and plumbing, inspections where they apply, drywall and paint, flooring, cabinets, then counter templating. Stone is measured off the installed cabinets and cut in a shop, so there is a stretch where the room looks almost done and still has no sink. Cabinet lead time comes before all of that. Condo jobs often add elevator booking and quiet-hour constraints. A refacing or counter-only job is far shorter. Your quote carries a realistic schedule, not a hopeful one.
Do I need a permit for a kitchen renovation in Waterloo?
If you are moving walls, changing plumbing rough-ins or adding electrical circuits, yes — a building permit from the City of Waterloo Building Division, and ESA notification for the electrical. Load-bearing wall removals also need a structural design for the beam. Cosmetic work like new doors, counters and tile in the same layout normally needs neither. We handle applications and inspections when they apply; nobody takes a wall out to find out.
Can I keep my existing cabinets?
Often yes. The test is the boxes, not the doors. In a lot of 1980s–90s Beechwood, Columbia Forest and Laurelwood kitchens the boxes are still square and dry under the sink. If they are sound and the layout works, refacing or new doors plus a new counter is usually the better spend. If the sink base is water-damaged, the boxes are failing, or you actually want the room laid out differently, replace them. That gets decided after every cabinet has been opened and checked.
Is the wall between my kitchen and dining room load-bearing?
In Uptown, Mary-Allen and older core Waterloo houses it often is. In 1960s–80s backsplits and two-storeys around Lincoln Village, Lakeshore and Westmount it can go either way. Nobody can tell from a photo. We check joist direction and open a small section of ceiling when needed. If it is load-bearing, it generally needs a City of Waterloo permit and a structural design before it comes out.
Can you renovate a condo or small kitchen in Waterloo?
Yes — Uptown towers, ION-line buildings, stacked townhouses and postwar bungalow kitchens are a big share of Waterloo work. Scope usually includes board or management approval, elevator booking, quiet hours, and a layout that respects a small footprint (galley, peninsula, or compact island). We measure twice before ordering cabinets and counters because there is no room for a wrong cut.
Which Waterloo areas do you cover?
Across the City of Waterloo: Uptown, Mary-Allen and Northdale; Lakeshore, Lincoln Village, Colonial Acres and Westmount; Beechwood, Columbia Forest and Laurelwood; Clair Hills, Vista Hills, Eastbridge and Erbsville; and condo buildings Uptown and along the ION line. Outside the city we regularly quote Elmira, St. Jacobs, Conestogo, Wellesley and Bloomingdale. If your house sits near the Kitchener city line, say so when you call — you get a straight answer on coverage, not a bounced lead.
Do you handle the full project or separate trades?
One contract, one schedule. Cabinet supply, counter fabrication, licensed plumber and electrician are coordinated under the same job. You are not left chasing separate trades for rough-in day or inspection day.
Does Waterloo's hard water change kitchen choices?
Waterloo is on Region of Waterloo groundwater, which is very hard. Scale shows on glass, chrome and dark counters fast. We steer faucet and finish choices toward what is easy to wipe, and we can rough in for a softener while walls are open if you do not already have one. It is a small decision that changes how the kitchen looks two years later.
Ready to Get Started?
Call 548-490-2379 or send the form for a written quote for kitchen renovation in Waterloo.